Custom closets in Clearwater.
Clearwater mixes beach condos, mid-century block houses and suburban homes built in later decades, and each has its own storage limit. A condo bedroom may have one shallow closet, an older house may have a carport and a newer one a garage that doubles as a boat shed. Choose the room that wears you out most and begin with it.
- Free design consultation
- Itemized written quote
- Made for your space
Custom cabinets for each room in your Clearwater home.
Gulf-coast living puts different demands on every room. The guides below cover condo bedrooms where closets are tight, garages and ground-level storage under raised homes, galley kitchens that need an organized pantry, home offices for part-year residents and the back-door spot where sandy towels arrive.

Walk-in closets
Dressing space for a primary bedroom in a condo, townhome or house, planned around the room you actually have.

Reach-in closets
More hanging and drawer room for the compact bedroom closets typical of beach condos and vacation homes.

Garage storage
Cabinets for garages, ground-level storage and condo storage areas, built for damp air and marine gear.

Pantry cabinets
Pantry shelving for galley kitchens and corner cupboards, laid out so a small space still works.

Home office built-ins
A work wall for the den, bonus room or condo corner used as a home office.

Laundry & mudroom cabinets
Storage where swimsuits, beach bags, towels and the washer share a few square feet.
Choose the useful features. Then compare the proposal.
A written proposal for a Clearwater project should list the cabinet layout, the specific products and the installation work, so that it can be compared with another provider's offer line by line. Work out what the room needs first, then consider whether optional extras are worth the added cost.
- 01Size & layoutMeasure wall lengths, ceiling height, corners, windows and doors, and add condo details such as sliding doors, balcony access and narrow hallways.
- 02Material & finishCompare cabinet material, color, door style and drawer fronts, and ask how each finish and hardware item stands up to salt air and constant humidity.
- 03What goes insideSelect drawers, lighting, valet rods, jewelry trays, mirrors or hampers based on what you own, not what a staged photo displays.
- 04InstallationSay how the installer gets to the room, including elevators or stairs and any building rules, what is fixed to the walls and what fitting work is expected.
Give the design discussion a practical starting point.
- STEP 01
Tell us about the space
List the rooms you want to discuss, from the primary closet to the garage or storage area, and send photographs with rough dimensions. A snapshot of the crowded corner tells the story quickly.
- STEP 02
Free in-home design
Before choosing cabinets, review the doorway and the route through the room, and list the furniture that stays. Confirm which present shelves, rods and fittings will remain.
- STEP 03
Your itemized quote
Your individual quotation should separate cabinets, finishes, accessories and preparation work, so the cost of every part of the project is visible.
- STEP 04
Built to order, installed
After the Clearwater work is agreed, the project papers should name the products, the installation scope and the proposed schedule before an order moves forward.
Use a concept to explain a preference.
Browse the storage illustrations for ideas that suit your closet, garage, pantry or office. Every image is an AI-generated concept and not a finished customer installation.
Browse the closet and storage gallery →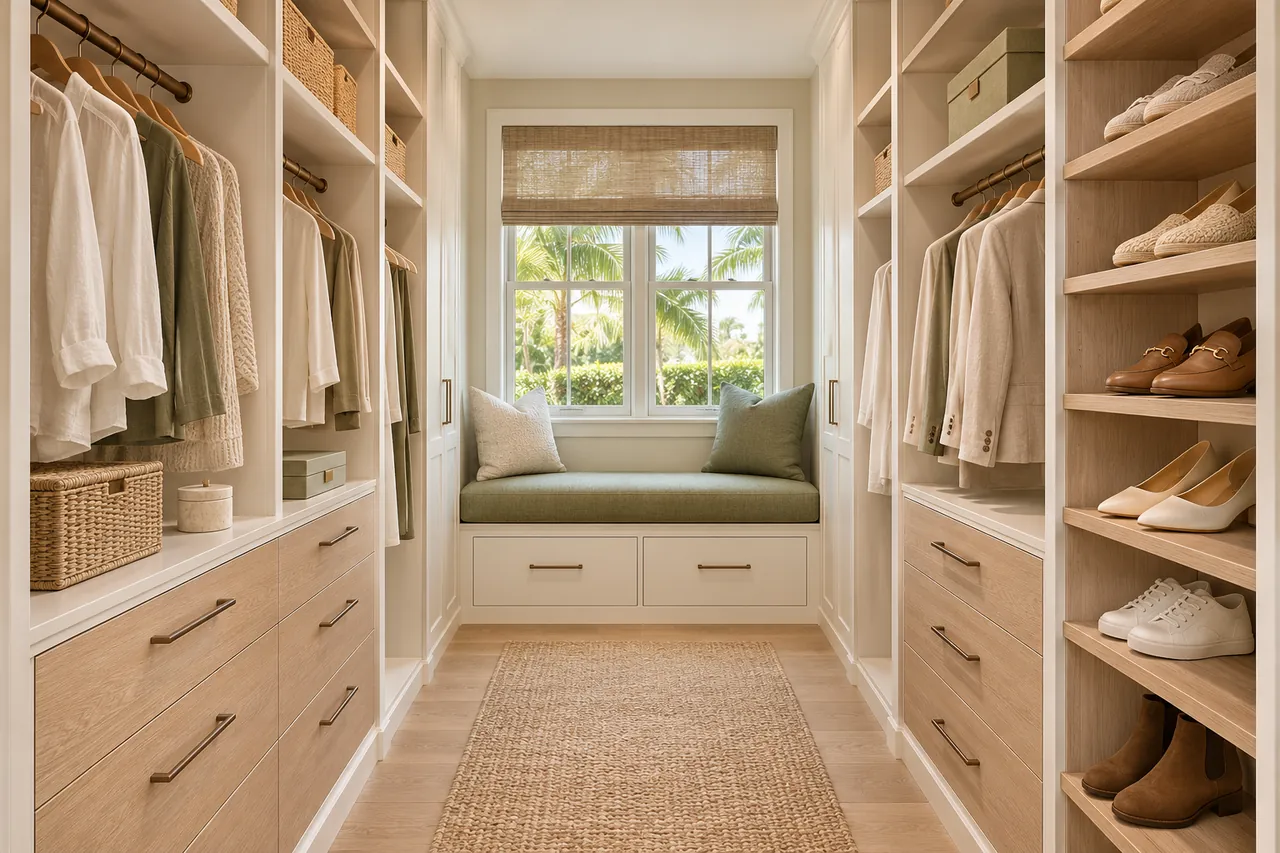
Should I mount every rod at one height?
No. Garment length and the way each person reaches the rail should decide the heights, along with the clearance the selected fittings need.
Is a drawer stack practical in a closet with sliding doors?
It can be, where the panels leave enough open width for the drawers. Check the actual travel against the opening, not a symmetrical drawing.
Can any cabinet top serve as a work surface?
No. It depends on how the cabinet is made, the product specification and the task, and an inspiration image says nothing about working capacity.
Is it fine to keep platters next to daily food?
They can share a pantry, though separate zones are usually easier to use. The size of each piece and how often you lift it should shape the plan.
Plan your Clearwater custom closet project.
Send room photographs, your ZIP code and your priorities for the Clearwater project. Name the room that matters most, and any others you want covered, in the same single design request.
Project notes · Clearwater
Choose the first room
Start with reachable drawers and clothing rails. The walk-in closet guide explains the decisions behind a wardrobe layout.
Plan beyond the bedroom
Your brief also considers accessible cabinet fronts beside parking. Compare garage storage with the space occupied by the equipment.
Keep separate room briefs
For small packages on shallower shelves, list the pantry contents separately from clothing. See pantry cabinet planning.
Request a defined scope
Include printers that can be opened for service if a work area belongs in the project. Use one design request for the rooms you want assessed in Clearwater.